

Listing Courtesy of: BeachesMLS/FlexMLS / Listed By: Jeffrey Buzzella, Coldwell Banker Realty
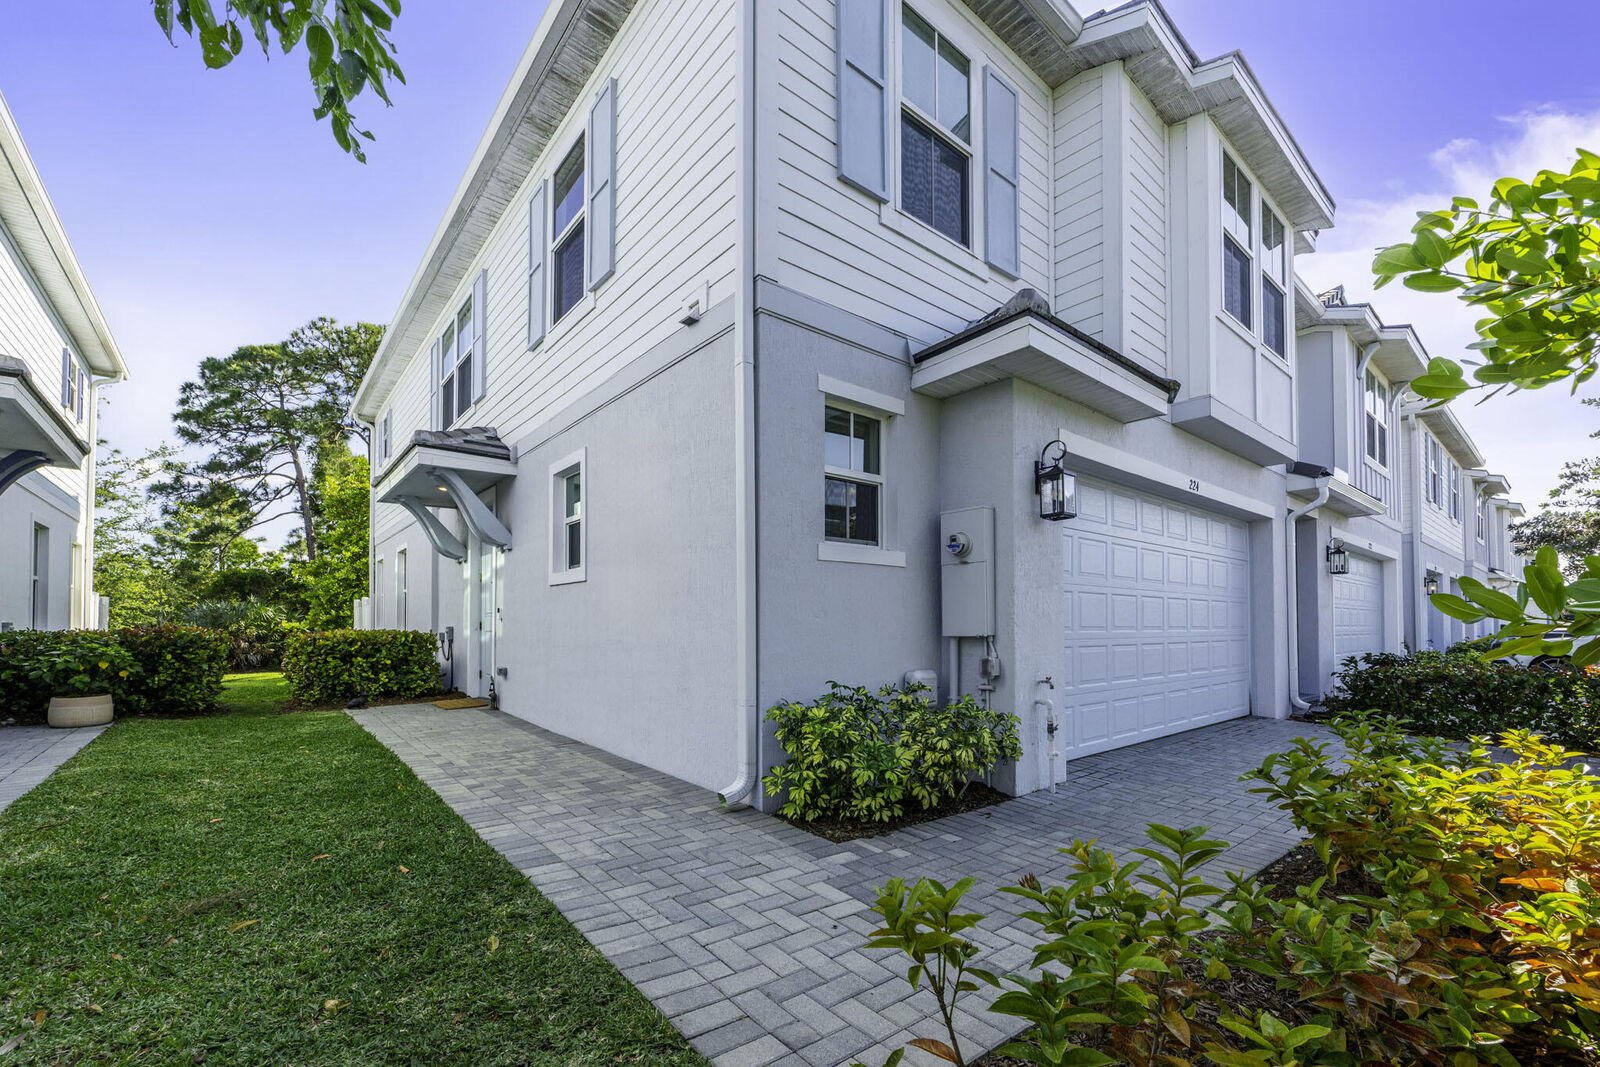
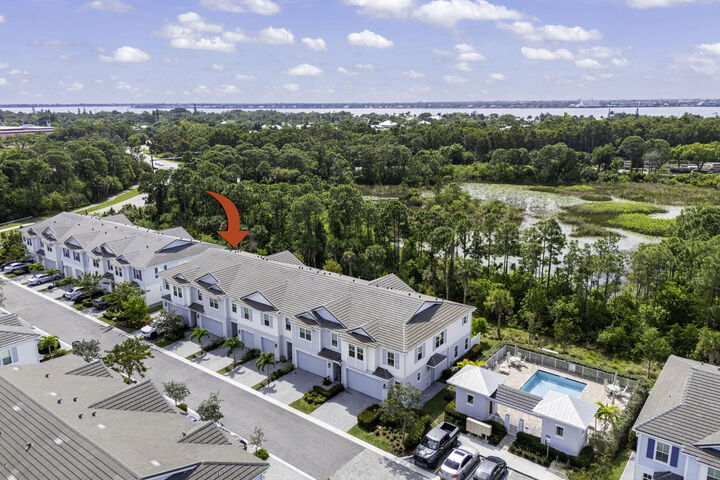
224 Preserve Trail S Stuart, FL 34994
Active (2 Days)
$465,000 (USD)

MLS #:
B26086855
B26086855
Taxes
$7,729(2025)
$7,729(2025)
Lot Size
2,614 SQFT
2,614 SQFT
Type
Single-Family Home
Single-Family Home
Year Built
2022
2022
County
Martin County
Martin County
Community
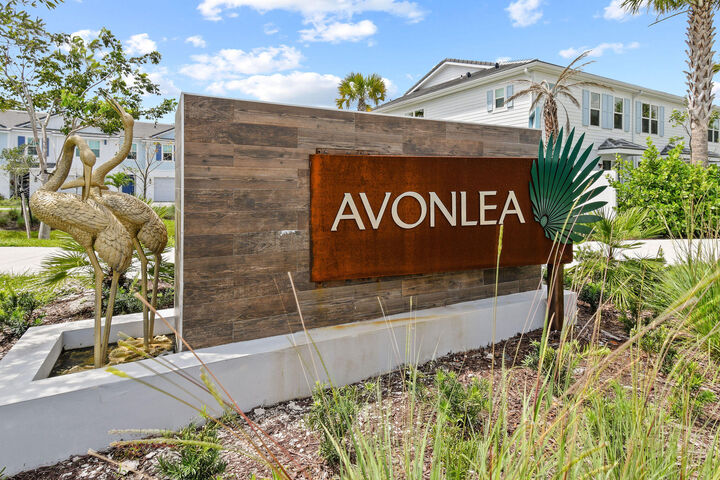
The Preserve at Avonlea
The Preserve at Avonlea
Listed By
Jeffrey Buzzella, Coldwell Banker Realty
Source
BeachesMLS/FlexMLS
Last checked Oct 12 2026 at 12:52 AM GMT+0000
BeachesMLS/FlexMLS
Last checked Oct 12 2026 at 12:52 AM GMT+0000
Bathroom Details
- Full Bathrooms: 2
- Half Bathroom: 1
Interior Features
- Pantry
- Windows: Drapes
- Dishwasher
- Microwave
- Refrigerator
- Dryer
- Ice Maker
- Washer
- Disposal
- Cooktop
- Kitchen Island
- Electric Water Heater
- Laundry: Inside
- Dual Sinks
- Windows: Storm Window(s)
- Upper Level Primary
- Walk-In Closet(s)
- Oven
- High Ceilings
- Water Heater
- Laundry: Laundry Room
- Electric Cooktop
Subdivision
- The Preserve At Avonlea
Lot Information
- < 1/4 Acre
- Sprinklers Automatic
Property Features
- Foundation: Slab
Heating and Cooling
- Central
- Central Air
- Ceiling Fan(s)
Homeowners Association Information
- Dues: $235/Monthly
Flooring
- Ceramic Tile
- Carpet
- Tile
- Wood
Exterior Features
- Roof: Concrete
- Roof: Slate
Utility Information
- Utilities: Water Source: Public, Sewer Available, Cable Available, Electricity Available, Underground Utilities, Phone Available, Water Connected
- Sewer: Public Sewer
School Information
- Elementary School: Felix A. Williams
- Middle School: Stuart
- High School: Jensen Beach
Parking
- Driveway
- Guest
- Garage Door Opener
- Garage
- Attached
- Paver Block
Stories
- 2
Living Area
- 2,057 sqft
Location
Disclaimer: Copyright 2026 Beaches MLS. All rights reserved. This information is deemed reliable, but not guaranteed. The information being provided is for consumers’ personal, non-commercial use and may not be used for any purpose other than to identify prospective properties consumers may be interested in purchasing. Data last updated 10/11/26 17:52

Description